Introduction
Open-concept great rooms sound appealing on paper, but in reality they can feel like endless corridors—too wide, too airy, and surprisingly hard to furnish. That was the challenge facing a young family in San Diego, whose expansive main living area stretched from the front door to the back patio like a bowling alley. Rather than tear down walls or add construction, they called in designer Diane Luna, who reimagined the entire footprint as three distinct, functional rooms using nothing more than paint, furniture, and the home’s existing architecture.
What Happened
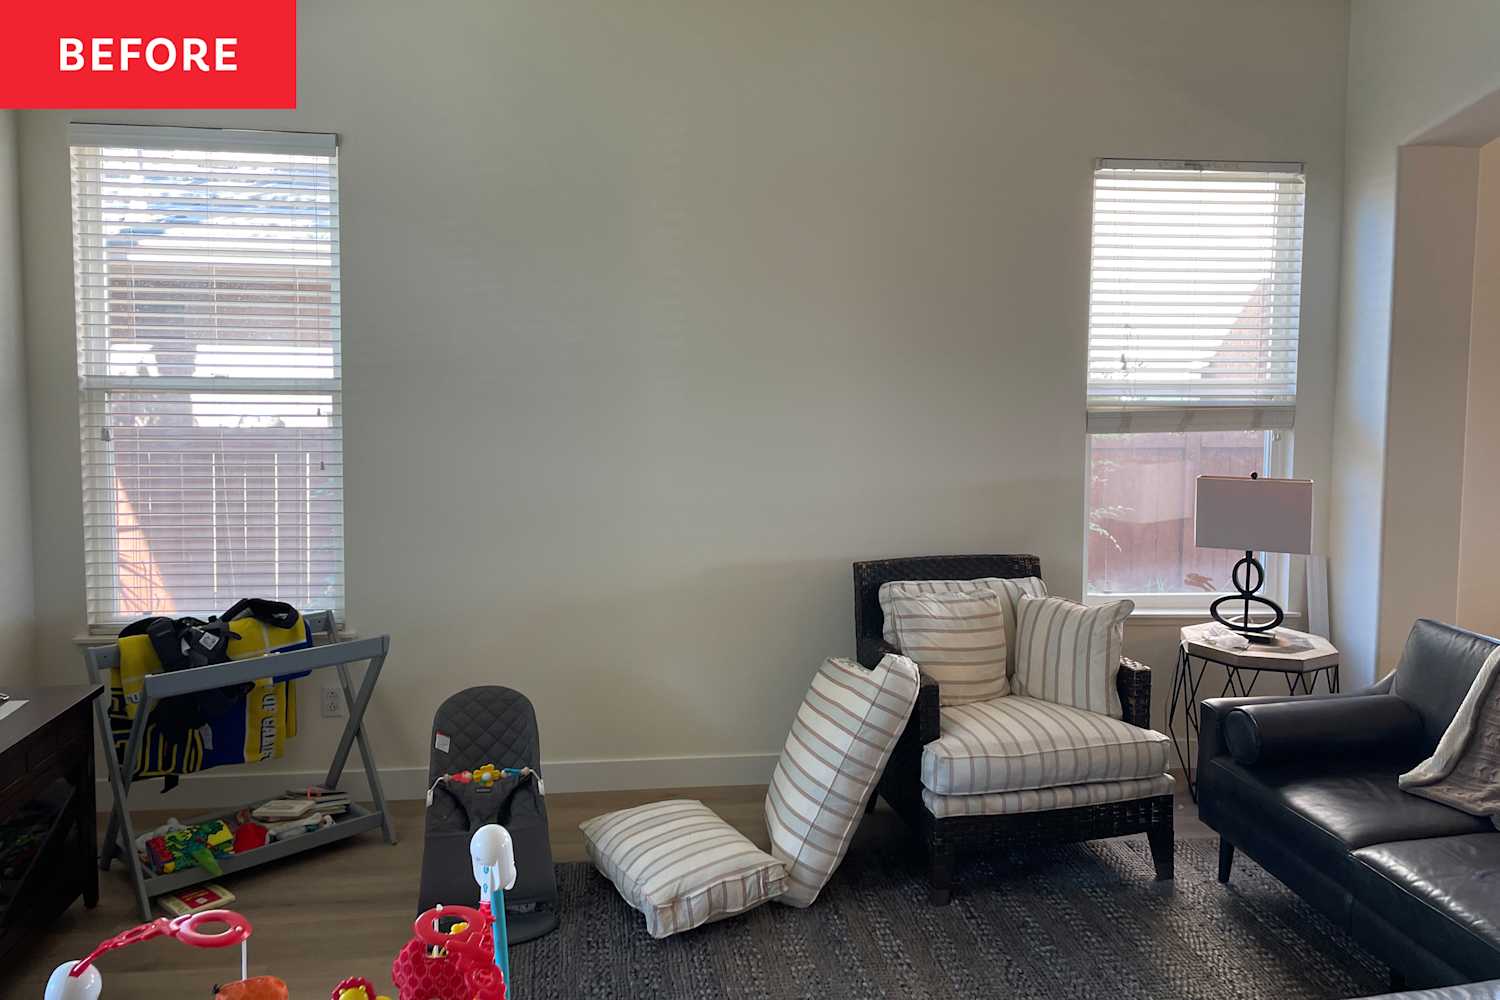
The original space was a long, white corridor punctuated by decorative arches and a dated pony wall. Instead of removing those features, Luna used them as natural dividers. She carved out a formal living room at the front, a dining room in the middle, and a family room toward the rear patio.
In the living room, custom ivory paneling with charcoal trim created a framed, traditional look, while a soft blue ceiling helped the area feel separate from the rest of the open plan. A U-shaped seating arrangement anchored the space around the family’s existing black leather sofa, finished with wall sconces and decorative lighting for a hotel-like ambiance.
The dining room took a bolder approach. Deep teal walls gave the zone its own identity, contrasted by black-and-white wallpaper on the ceiling and charcoal crown molding. Two-toned cane chairs, a linear chandelier, and full-length drapery made it unmistakably a dining destination.
For the family room, Luna kept the walls and ceiling neutral to highlight the canyon view, then added an oversized, off-white Crypton sectional that dominates the room on purpose. A square upholstered coffee table with built-in trays turned the area into a true family hangout, while a nearby marble-topped tulip table solved the lack of a breakfast nook.
Luna also tackled smaller pain points. The awkward entry closet received a teal paint treatment, a charcoal front door, a rattan mirror, and wall sconces. A problematic TV niche was concealed with fitted baskets and trays that corral toys and clutter.
Why This Matters
This project proves that major renovations aren’t required to make an open floor plan feel intentional. By using color, lighting, textiles, and strategic furniture placement, homeowners can create separate “rooms” within one large space without the cost or disruption of construction. The approach is especially valuable for growing families who need defined areas for entertaining, dining, and daily life—all within the same square footage.
Key Takeaways
- Existing architectural details, such as arches and pony walls, can serve as natural room dividers.
- Contrasting paint colors and ceiling treatments help define zones without building new walls.
- Oversized soft furnishings, like sectionals and drapes, absorb sound in echo-prone open spaces.
- A single large furniture piece can anchor an entire zone and establish its purpose.
- Awkward nooks and niches can be transformed with paint, mirrors, and custom-fitted storage.
Conclusion
The finished great room now functions as three separate spaces, and the family uses each one constantly. From formal gatherings to everyday toddler play, the zones work independently while remaining visually connected. It’s a reminder that smart design often comes down to editing and intention rather than square footage or renovation budgets.
Discussion
Join the conversation
Thoughtful reactions, questions, and follow-up ideas help shape the next story.