Introduction
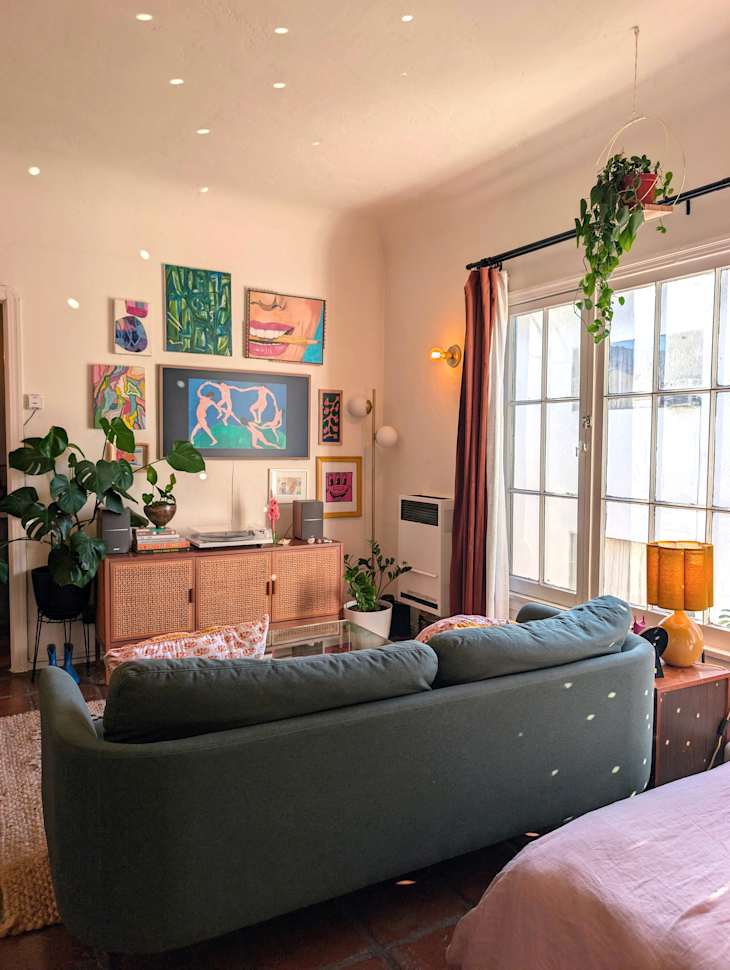
When every square foot counts, thoughtful design can transform even the tightest rental into a functional home. Brett Bralley's 500-square-foot studio in Los Feliz demonstrates how strategic zoning and personal style can make a compact space feel intentional and spacious.
What Happened
Bralley moved into a Spanish-style historic building from around 1930, featuring terracotta tile, archways, and abundant natural light. To maximize the limited footprint, she floated her sofa in the center of the room to visually separate the living area from the sleeping and dining zones, creating distinct spaces without permanent walls.
Why This Matters
Renters and small-space dwellers often struggle to balance comfort, organization, and aesthetics. Bralley's approach—floating key furniture, leveraging built-in storage, and incorporating personal touches like colorful art and handmade ceramics—offers a replicable blueprint for making a small apartment feel larger and more livable.
Key Takeaways
- Floating a sofa in the middle of a studio can visually separate living, dining, and sleeping areas.
- Built-in closets and storage-rich furniture (like a media credenza) provide heavy-duty organization without sacrificing style.
- Using the dining nook as a home office keeps work separate from relaxation while staying convenient.
- Bold color choices and eclectic, travel-sourced accents inject personality without overwhelming a small footprint.
- Prioritizing natural light and light paint tones (like Benjamin Moore's Strawberry Freeze) helps a small space feel airy.
Conclusion
Bralley's studio proves that a 500-square-foot apartment can feel expansive, functional, and deeply personal when zoning, storage, and design intent align. Her story inspires anyone looking to maximize a compact rental without losing their unique style.





Discussion
Join the conversation
Thoughtful reactions, questions, and follow-up ideas help shape the next story.